How Koreans Make Small Apartments Feel Bigger
Walk into a well-organized Korean apartment and the first surprise is often not the size. It is the feeling of order. Shoes have disappeared from the entrance, the living room floor is open, and everyday objects seem to have a place even when the home is shared by an entire family.
That does not mean every Korean home is perfectly tidy, of course. Real apartments contain laundry, delivery boxes, school bags, toys, and the chair that somehow becomes a temporary wardrobe. Mine certainly does. Yet many Korean households have learned practical ways to make limited square footage work harder.
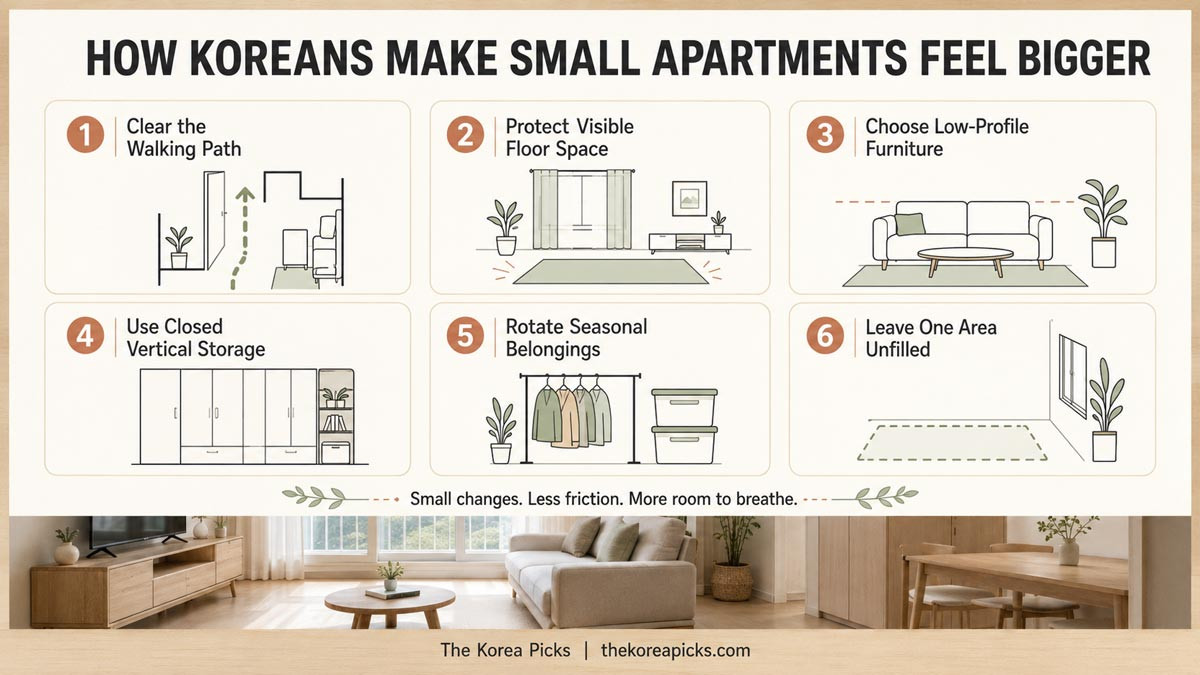
The secret is rarely one dramatic renovation. It is usually a collection of small decisions: protecting visible floor space, choosing furniture that fits the room, using built-in storage, and regularly moving seasonal belongings out of the way. These choices do not physically enlarge an apartment, but they can change how the space feels and how comfortably a family moves through it.
A Small Korean Apartment Is Designed Around Daily Movement
When people imagine a bigger-looking room, they often think first about white walls or mirrors. Those details can help, but the more important question is simpler: Can people move through the home without weaving around furniture?
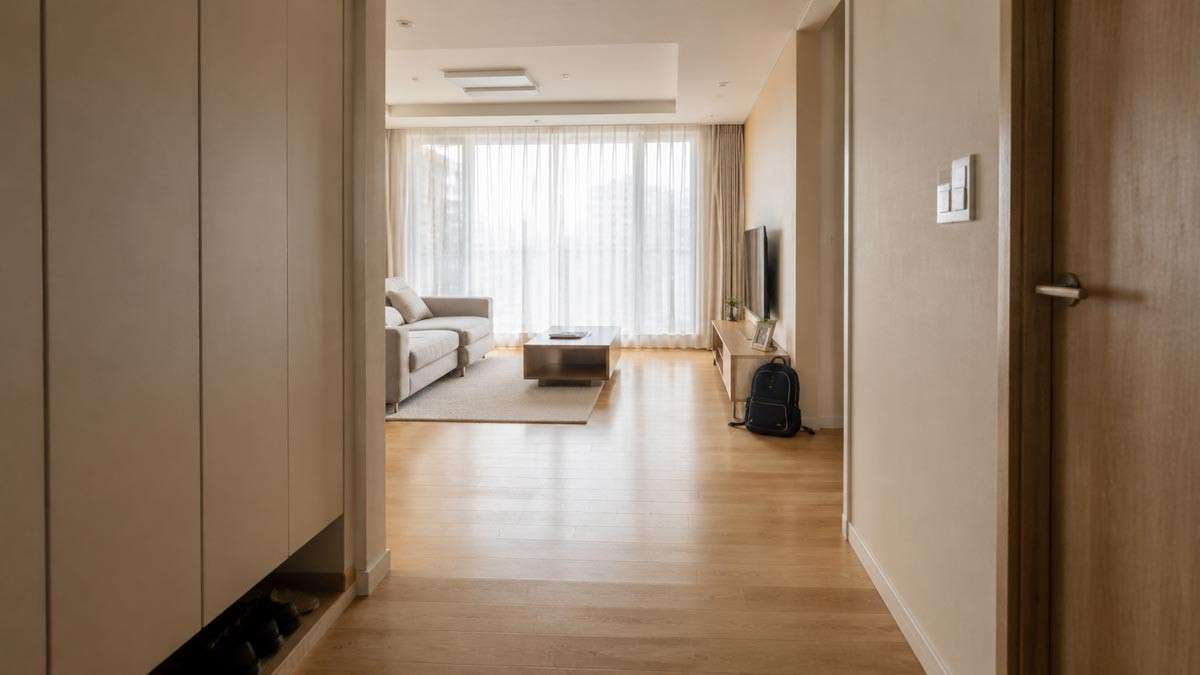
Many Korean apartments follow a fairly compact path from the entrance to the living room, kitchen, bedrooms, and balcony. If this route is blocked by a bulky table, an oversized sofa, or storage boxes, the entire apartment feels crowded. If the path remains clear, the same home feels calmer.
This is why furniture placement matters as much as furniture size. A cabinet that projects too far into a hallway can make the passage feel narrower every day. A dining chair that must be pulled into a walkway becomes a constant irritation. Korean households often push major furniture toward walls and preserve a clear center area, especially in the living room.
It may not create the dramatic layered look seen in interior magazines, but it works well for real family life. Children can sit or play on the floor, adults can cross the room easily, and cleaning becomes less troublesome.
The Entrance Sets the Mood for the Whole Home
Most Korean homes have a hyeongwan, an entrance zone where outdoor shoes are removed. This creates a natural boundary between outside and inside, but it can also become the first clutter problem. Several pairs of shoes, umbrellas, packages, and reusable shopping bags can fill a small entrance very quickly.
That is why tall shoe cabinets are so common. They use vertical space and allow the entrance floor to remain mostly empty. In some apartments, the cabinet includes a lower recessed area for frequently worn shoes, so residents can slide them away without opening a door every time.
A clear entrance does more than improve appearance. It makes the apartment feel less compressed from the moment someone steps inside. There is no immediate obstacle, and the eye can travel farther into the home.
Families also tend to control what is allowed to remain there. Shoes for another season may be cleaned and stored elsewhere. Delivery boxes are flattened instead of becoming semi-permanent furniture. Small habits like these keep the narrowest part of the home from announcing, “There is no space left.”
Visible Floor Space Matters More Than People Expect
One of the most effective Korean apartment habits is keeping as much of the floor visible as possible. It is a visual trick, but it is also practical.
Korean home life has a strong floor-level tradition. Even in modern apartments with sofas and dining chairs, people may sit on a mat, stretch, fold laundry, share food, or let children play on the floor. Underfloor heating, known as ondol, also makes floor space especially valuable during colder months.
As a result, an open patch of floor is not treated as wasted space. It is flexible space. In the morning, it may be a play area. In the afternoon, it may hold a folding laundry rack for a few hours. In the evening, it can return to an uncluttered living room.
This flexibility explains why some households choose a compact coffee table, a lightweight side table, or no central table at all. A heavy table permanently occupying the middle of the room can make a modest living room feel much smaller.
The same principle applies to furniture legs. Sofas and cabinets raised slightly from the floor allow the flooring to remain visible underneath. That continuous line makes the room look less visually blocked, while also making it easier for a vacuum or robot cleaner to pass through.

Furniture Must Earn the Space It Takes
In a large house, a beautiful chair can exist simply because someone loves it. In a small apartment, furniture is under more pressure. It usually needs to be comfortable, proportionate, and useful without interfering with the room.
Korean families often choose furniture after measuring exact wall lengths, door openings, and walkways. This sounds obvious, yet it is easy to buy according to the dimensions listed online and forget the space needed to open a drawer or pull out a chair.
Low-profile furniture is popular because it keeps the sightline open. A low TV console, a sofa with a modest back, or a bed frame without a massive headboard can reduce visual heaviness. Furniture in pale wood, warm beige, soft gray, and white is also common because these colors blend gently into the apartment rather than dividing it into dark blocks.
Multifunctional pieces can help, although they are not automatically the answer. A storage bed is useful only if the compartments are easy to access. A folding table is valuable only if the family actually folds it. Clever furniture that requires a complicated ritual often stays open and becomes just another large object.
The better question is not, “How many functions does this have?” It is, “Will this make our normal Tuesday easier?”
Built-In Storage Creates a Quieter Background
Many newer Korean apartments include built-in wardrobes, entrance cabinets, kitchen storage, or a small pantry. These features are valuable because they keep storage surfaces visually aligned with the walls.
A freestanding wardrobe may leave narrow gaps above and beside it. Those gaps collect dust and visually break up the room. A built-in cabinet uses the full height more efficiently and creates a flatter, calmer background. Sliding doors can be especially useful where there is not enough clearance for hinged doors.
However, built-in storage can create a false sense of unlimited capacity. Once every cabinet is full, new objects begin to appear on counters and floors. The real advantage comes from combining closed storage with limits.
Frequently used items should be easy to reach. Rarely used belongings can go higher. Heavy objects belong lower for safety. And things no one remembers owning should not continue occupying premium apartment space simply because a cabinet door can hide them.
Closed storage makes a room look larger, but editing what goes inside is what keeps it functional.
Seasonal Rotation Is a Space-Saving System
Korea has four distinct seasons, and each one brings its own bulky belongings. Winter requires padded coats, thick blankets, heaters, and sometimes humidifiers. Summer brings fans, cooling bedding, dehumidifiers, and camping or vacation equipment. Keeping all of it within easy reach throughout the year would overwhelm many apartments.
Seasonal rotation solves part of this problem. When spring arrives, heavy winter bedding may be washed, compressed, and moved to a high cabinet or storage room. In autumn, fans are cleaned before being put away, and cold-weather items return.
Vacuum storage bags are common for blankets and padded clothing, but they need to be used thoughtfully. Over-compressing delicate filling can affect its shape, and a poorly dried blanket should never be sealed for months. Labels also matter. An opaque bag that says only “winter stuff” saves less time than one marked with the exact contents and room.
This rotation is not glamorous. No guest will compliment a neatly labeled bag hidden above a wardrobe. Yet it is one of the reasons the visible rooms can remain relatively light even when the household owns gear for every season.
Balconies and Utility Rooms Work Behind the Scenes
In many Korean apartments, the enclosed balcony or utility area carries more responsibility than outsiders may realize. Depending on the apartment, it may hold a washing machine, drying rack, recycling, cleaning supplies, pantry overflow, or seasonal equipment.
Used well, this area prevents practical household tasks from taking over the living room. Used poorly, it becomes a wall of stacked boxes that no one wants to open.
The most successful setups give each section a clear job. Laundry supplies stay near the washing machine. Recycling has containers that match the household’s actual routine. Shelving is shallow enough that items at the back do not disappear for years. Moisture and temperature changes are considered before storing food, electronics, fabric, or paper.
Not every apartment has a generous balcony, and some buildings restrict how these spaces can be altered. Still, treating the utility area as an active work zone rather than a dumping ground can release valuable space elsewhere.
Rooms Often Change Roles During the Day
A small home becomes more useful when one room can support several activities without looking permanently set up for all of them.
A dining table might serve breakfast in the morning, homework after school, and laptop work later at night. A spare bedroom may function as an office most days and a guest room only when needed. A living room can become a family exercise area once a light table is moved aside.
The key is fast reset time. If changing a room’s purpose requires moving ten heavy objects, the system will soon fail. Korean households often rely on folding floor tables, stackable stools, rolling carts, movable lamps, and bedding that can be stored during the day.
These tools are not valuable because they are uniquely Korean inventions. Their importance comes from how naturally they fit a home where rooms cannot always be assigned a single permanent purpose.
K-Papa’s Rule: Leave One Area Unfilled
Living with my wife and two daughters has taught me something that interior photos rarely show: a family produces new objects every day. A school notice arrives. A parcel is delivered. Someone takes off a jacket. A charger migrates from one room to another. The home is never truly “finished.”
For that reason, I do not believe every shelf and corner should be optimized until it is completely full. A little empty space is not inefficiency. It is a buffer for real life.
In our home, the biggest difference often comes after removing one item rather than adding a new organizer. A basket may hide clutter for a while, but it can also give clutter a permanent address. Before buying storage, I ask whether the object deserves space at all. I do not always follow my own rule perfectly—no parent with children does—but the question prevents many unnecessary purchases.
I also try to protect one visible area, such as the center of the living room or the top of a cabinet. When that area stays clear, the whole apartment feels more settled, even if a bedroom is having a less impressive day.
Light, Curtains, and Sightlines Finish the Job
Organization improves function, while light changes perception. Korean apartments often have large living-room windows, especially in high-rise buildings. Blocking those windows with tall furniture or dark, heavy layers can make the room feel enclosed.
Sheer curtains allow daylight to spread while providing some daytime privacy. Full-length curtains hung close to the ceiling can make the wall feel taller, particularly when their color stays close to the wall color. At night, several softer light sources can make a compact room feel more comfortable than one harsh ceiling fixture.
Mirrors can reflect light, but placement is more important than size. A mirror that reflects a messy counter simply duplicates the visual noise. One that catches daylight or reflects an open part of the room can be much more effective.
Sightlines matter too. When standing at the entrance or sitting on the sofa, the eye should be allowed to travel toward a window or an uncluttered wall. Too many tall cabinets placed at different depths interrupt that view and make the room feel fragmented.
What Does Not Work as Well as It Looks Online
Small-apartment advice often becomes a shopping list: buy matching containers, add shelves everywhere, install a mirror, and choose white furniture. The result can still feel crowded.
Too many open shelves are a common example. They look airy when styled with six carefully chosen objects. Real households place medicine, cables, receipts, toys, and half-used products on them. The visual effect quickly changes.
Uniform storage boxes can also become a problem if no one knows what they contain. A container should support a routine, not merely conceal it. Deep storage is particularly risky because objects at the back are easy to forget.
Another mistake is buying miniature versions of everything. A tiny sofa that no one enjoys sitting on does not improve life. Sometimes one properly sized, comfortable piece is better than several small pieces competing for the same room.
Finally, an all-white interior is not required. A home can use darker wood, color, art, and family photographs while still feeling spacious. Consistency and breathing room matter more than following one fashionable palette.
Practical Ideas You Can Borrow From Korean Homes
You do not need a Korean apartment floor plan to use these ideas. Start with the parts that affect daily movement rather than decorating the entire home at once.
- Clear the route from the entrance to the main living area.
- Keep only frequently worn shoes near the door.
- Protect a usable patch of open floor instead of filling every gap.
- Measure furniture depth and operating clearance, not just width.
- Store seasonal items outside the easiest-to-reach zones.
- Give the balcony or utility area specific jobs.
- Choose movable furniture only when resetting it is genuinely easy.
- Use closed storage for visually noisy necessities.
- Leave some shelf or cabinet capacity available for future life.
- Remove one unnecessary object before buying another organizer.
These are modest changes, and that is precisely why they work. A small apartment is not made comfortable through one perfect weekend makeover. It improves when the home’s systems match what the people inside actually do.
A Bigger Feeling Comes From Less Friction
The most useful lesson from Korean small-apartment living is not minimalism for its own sake. It is reducing friction.
When shoes are easy to put away, the entrance stays clearer. When a table is light enough to move, the living room can change purpose. When seasonal belongings have a planned destination, they do not compete with this month’s needs. When furniture respects the walking path, the home feels more generous.
A family apartment will never look untouched, and it should not have to. The goal is not to erase evidence of daily life. It is to create enough order that people, light, and movement have room to breathe.
That is how many Koreans make small apartments feel bigger: not by pretending the home has more square footage, but by asking every part of it to support the life happening there.
About the Author
K-papa is a Korea-based creator, husband, and father of two daughters. Through The Korea Picks, he shares practical observations about Korean homes, products, camping culture, and everyday life for readers who want a closer look beyond trends and advertisements.